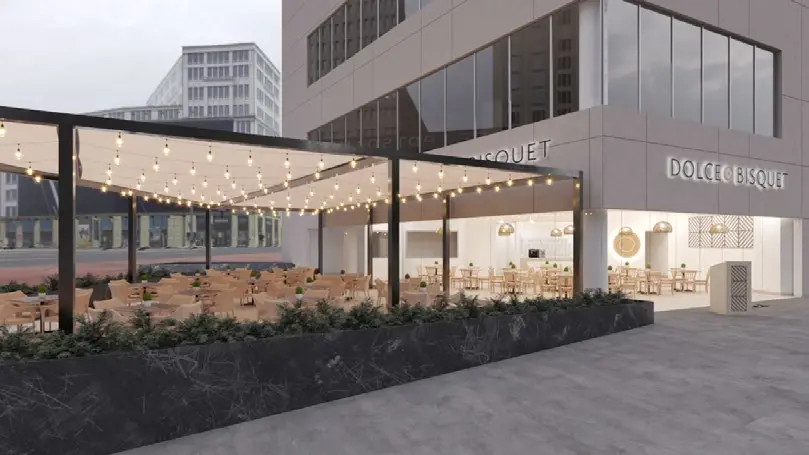
Interior design and visualization for a restaurant–café: dining room, booth area and outdoor terrace.
The challenge
A commercial space that had to feel cozy and bright all day, from morning coffee to dinner, and draw people in from the street.
The approach
Upholstered booths and light wood tables organize the dining room into areas for groups and couples; woven natural-fiber pendants add warmth and scale to the ceiling. Planters separate circulation and bring freshness. Toward the street, a terrace with a pergola and string lights extends the restaurant and makes it visible at night.
Materials and atmosphere
Wood, natural fibers, light tones and greenery: a fresh, low-maintenance palette designed for the heavy use of a food business.