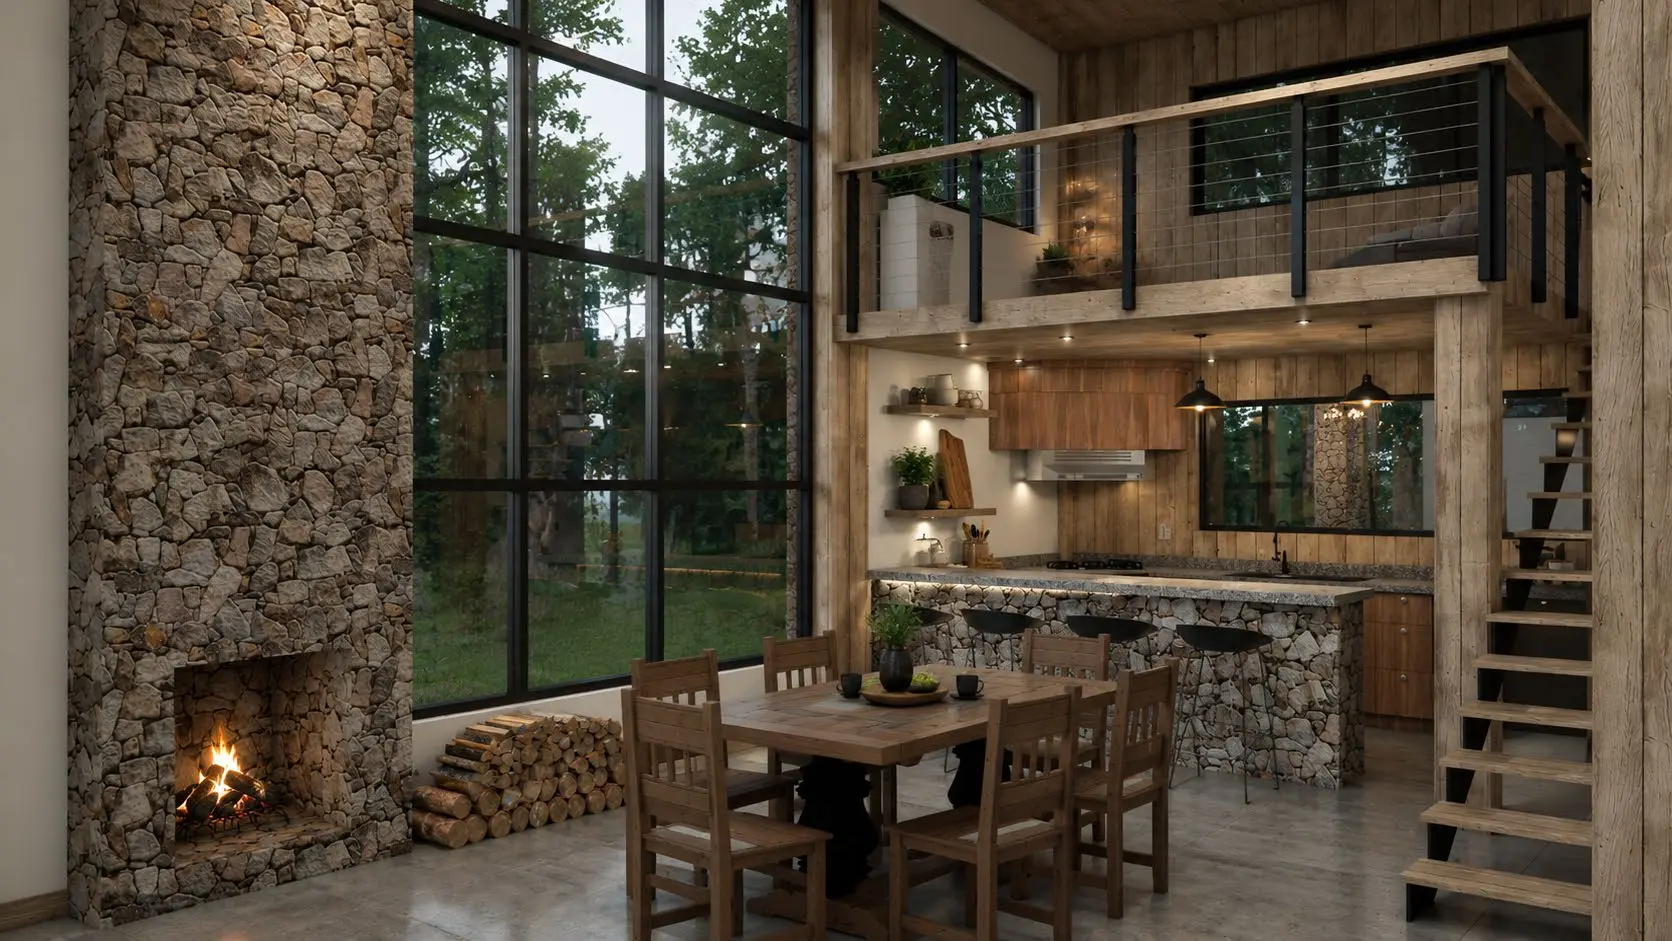
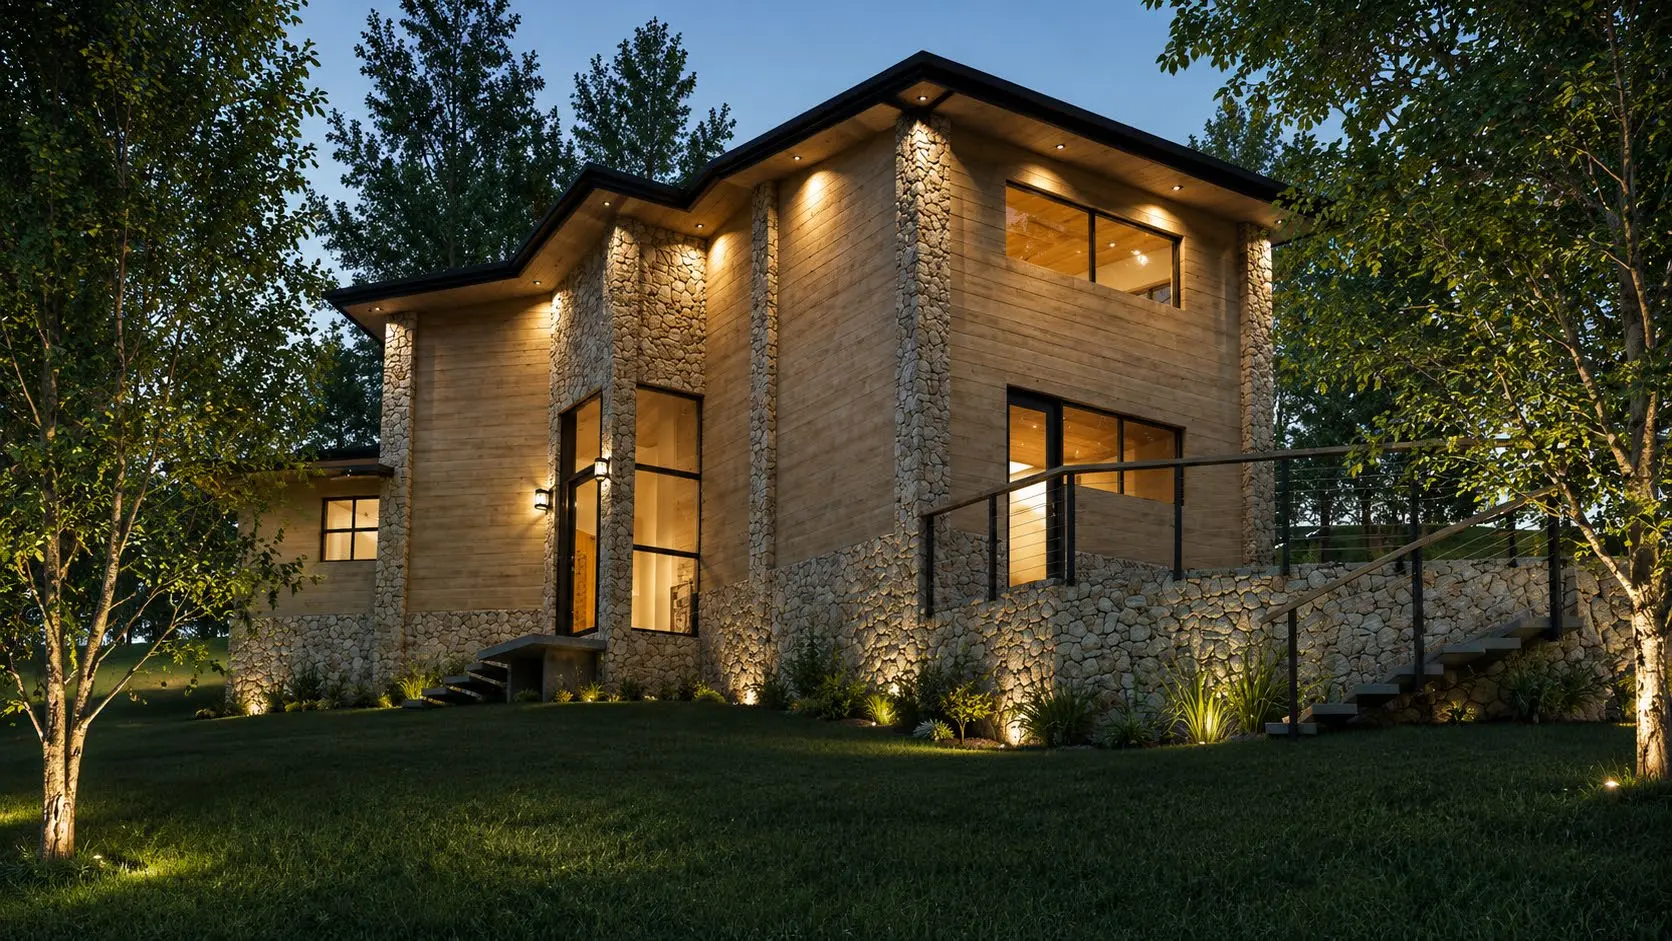
From first idea to drawings for construction: schematic design, architectural drawings and renders for a new home, an addition or a building. Functional design, with daylight, adapted to your lot.
- Approximate timeline
- 6–12 weeks, depending on size and complexity
What's included
- Site, orientation and code analysis
- Building program with you
- Schematic design with plans and massing
- Architectural drawings: plans, sections and elevations
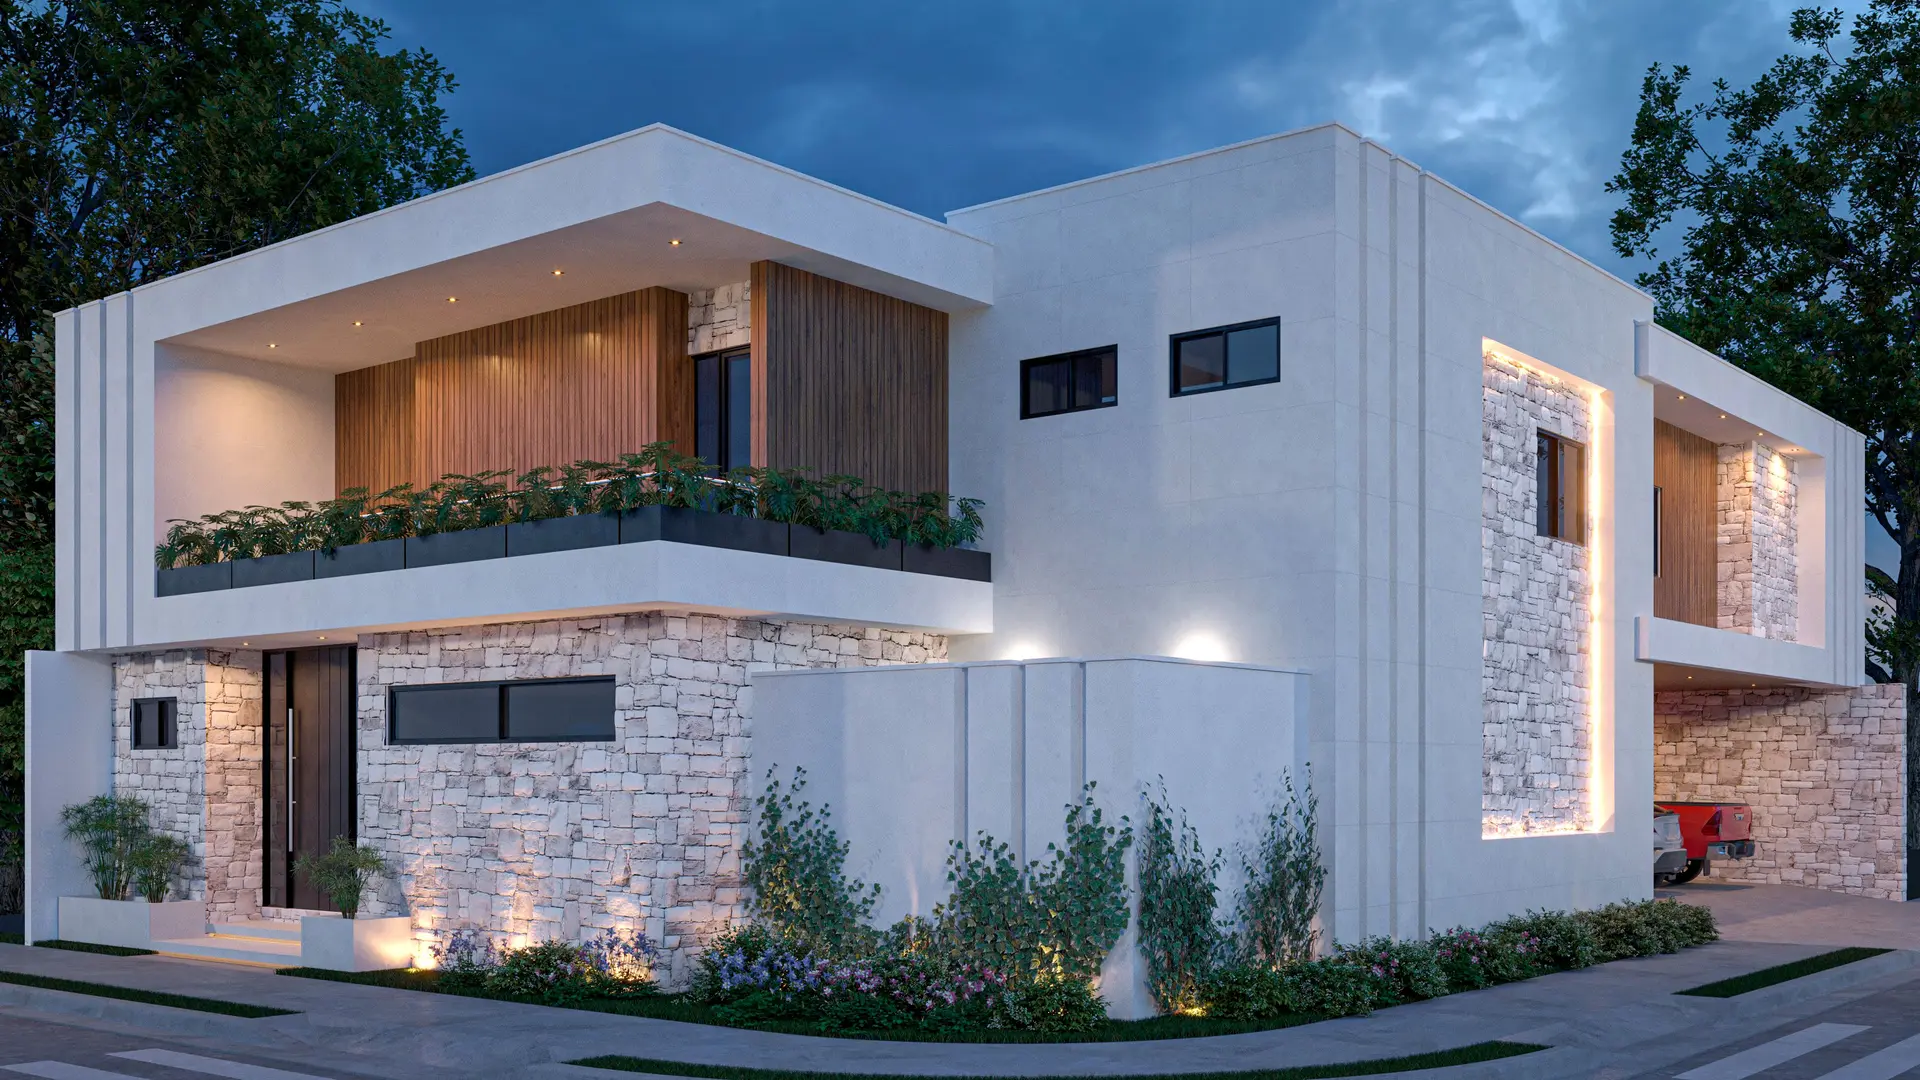
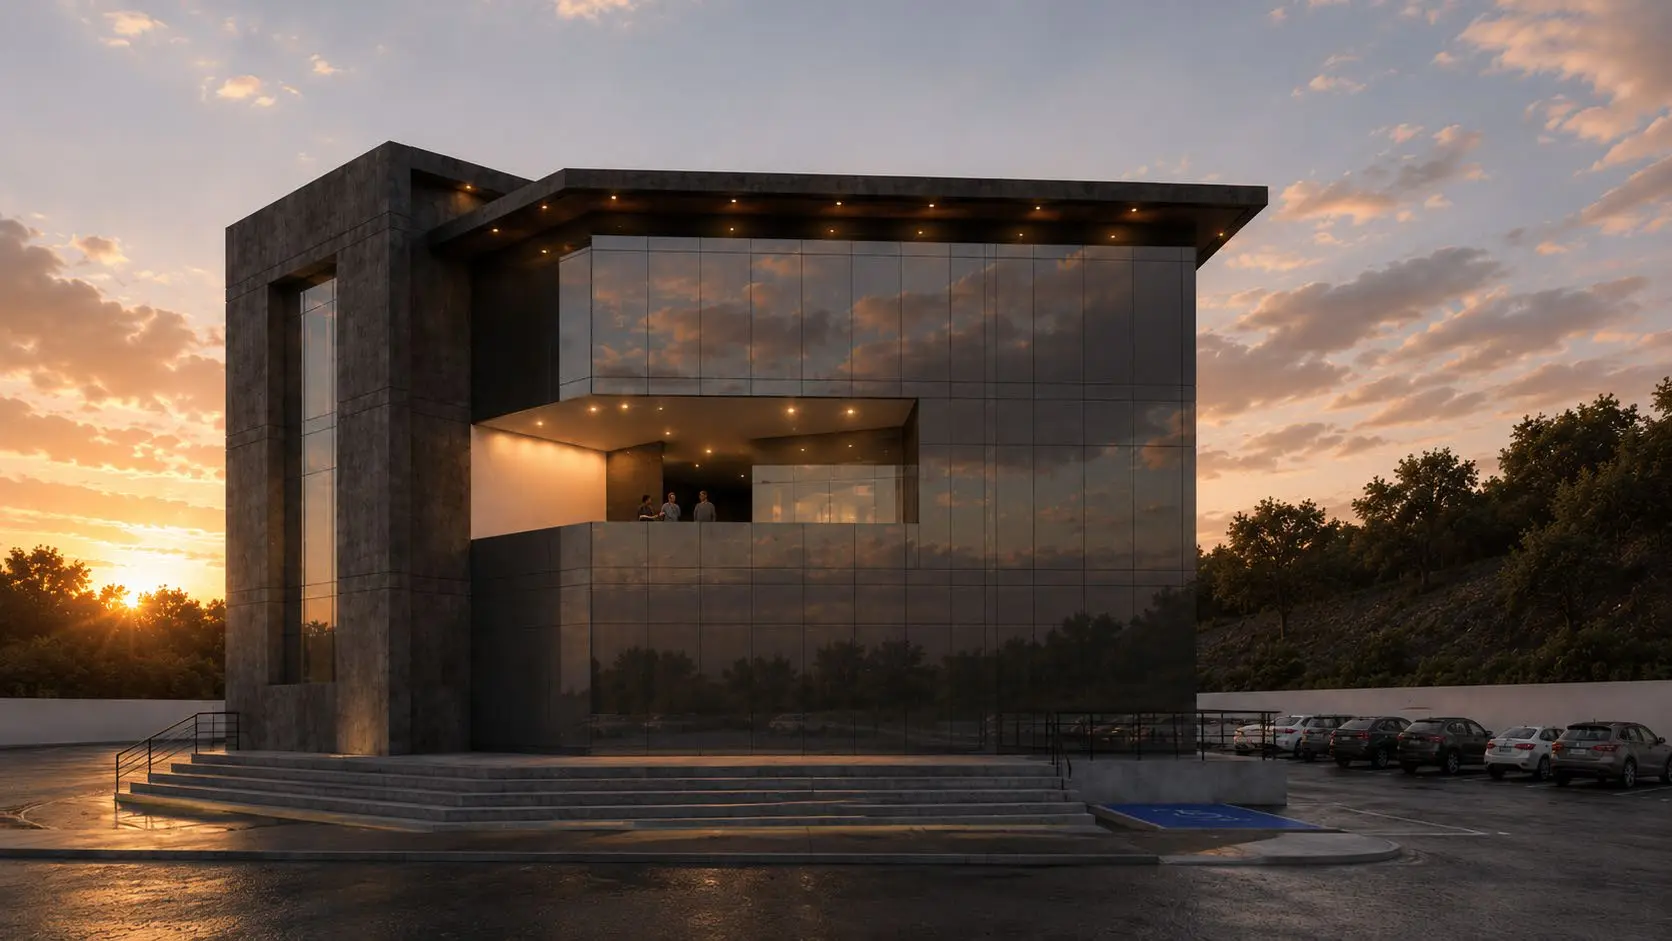
- Project renders
- 2 rounds of changes
What you receive
- Complete architectural drawings
- Key exterior and interior renders
- Digital files for your builder
Ideal for
- New homes
- Additions and second floors
- Shops and offices
Questions about this service
Are engineering and permits included?
No; we coordinate them with partner specialists (structural, MEP, permits) and they are quoted separately.
Do you design for the United States?
We provide design and visualization remotely; permits and local stamps are handled by a licensed professional in each state.
Interested in this service?
Tell us about your project and we'll send you a written proposal.